Description
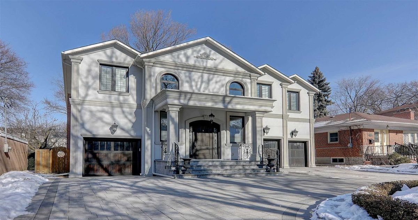
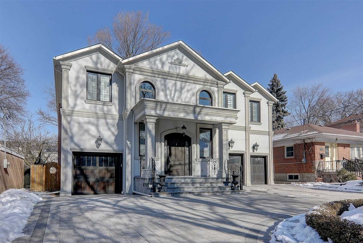
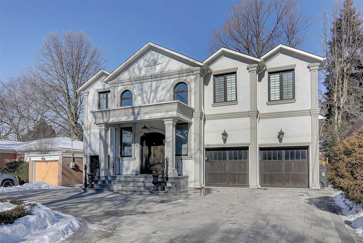
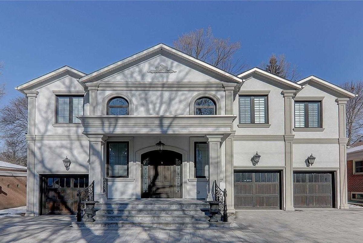
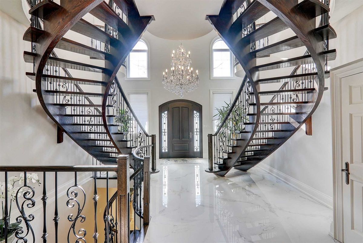
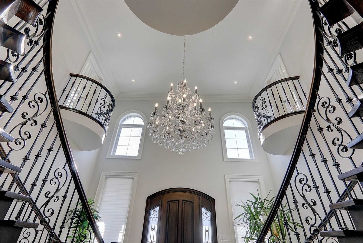
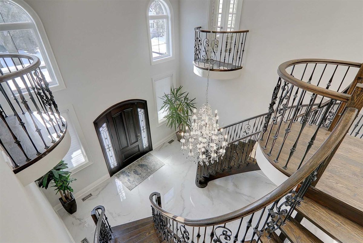
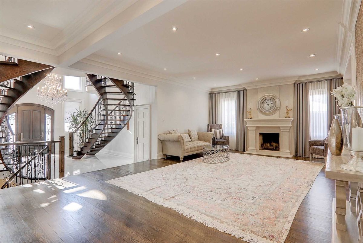
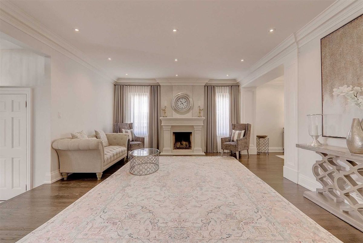
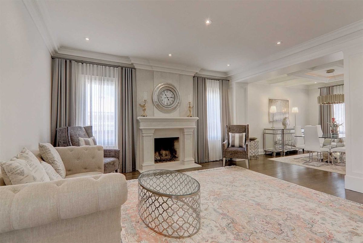
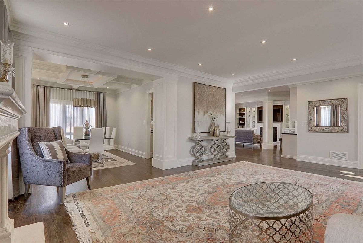
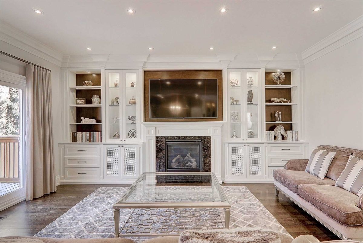
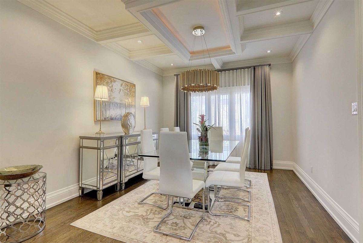
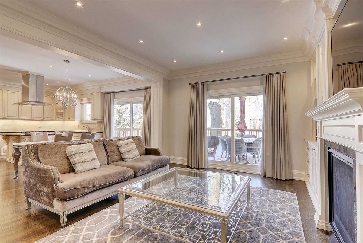
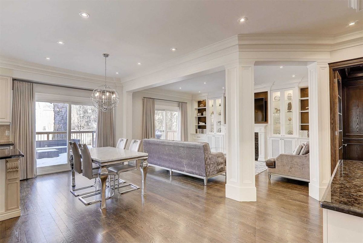
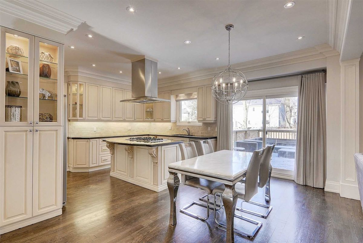
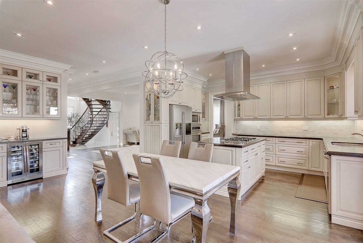
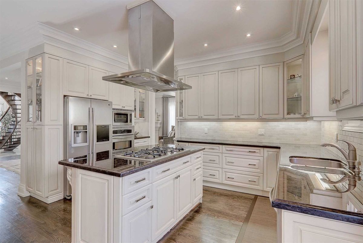
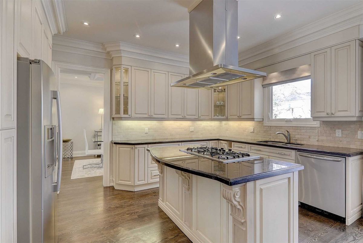
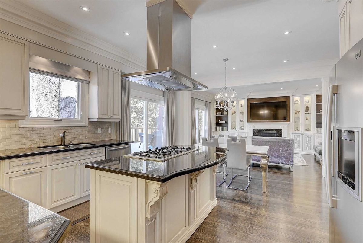
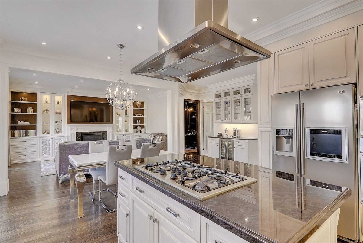
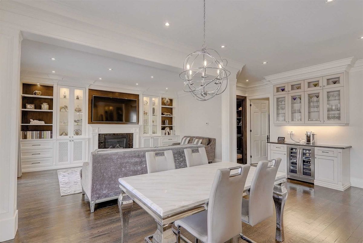
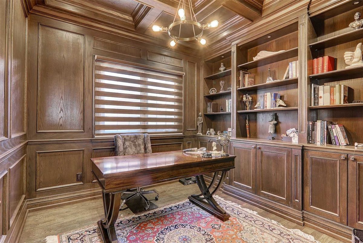
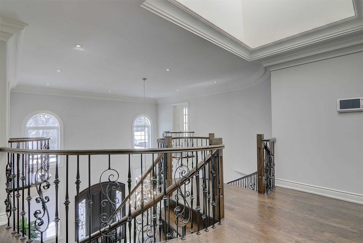
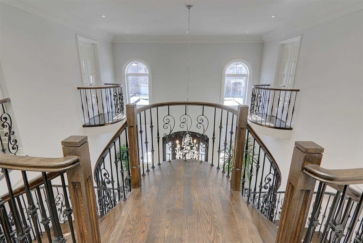
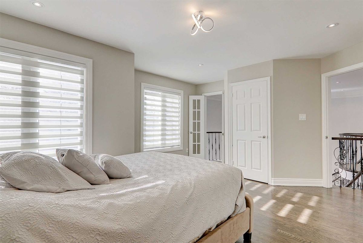
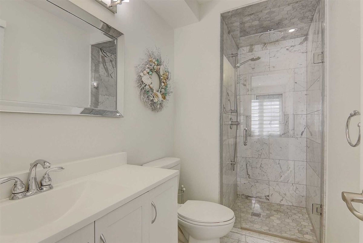
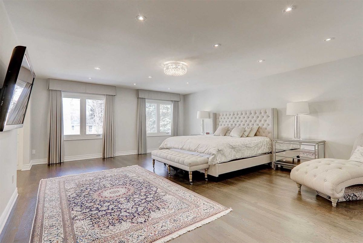
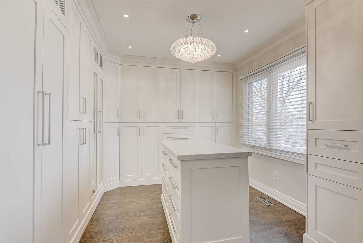
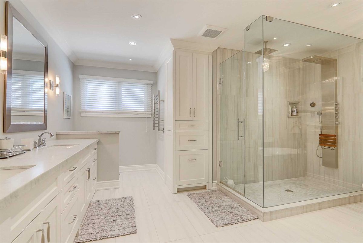
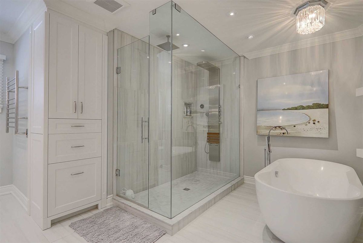
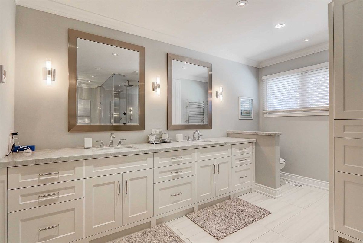
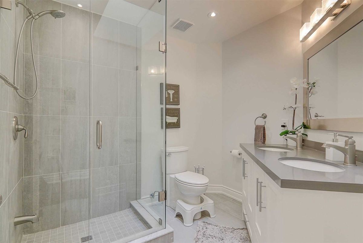
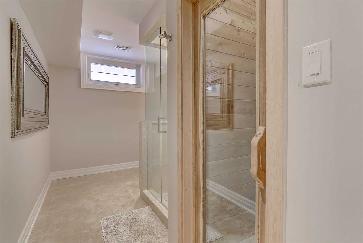
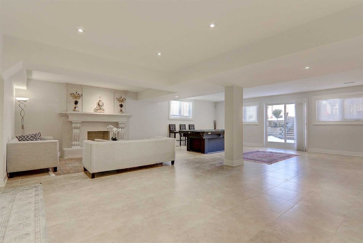
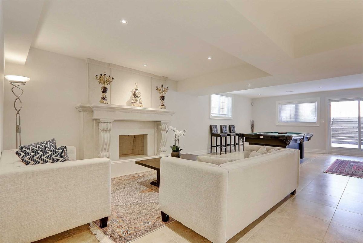
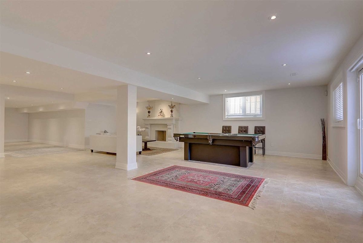
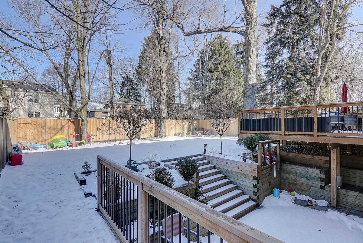
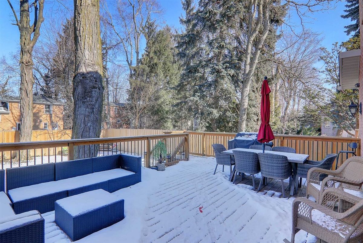
Gorgeous Custom Home!5Bedrm!3 Car Garages&Circular Driveway!Magnificent Castle Style Foyer Entrance With Double Staircases,19 Ft Cling Heights,Porcelain Slab Flr&2Decorative Juliette Balcony Completes European Timeless Design!Gourmet Kitchen W/S/S Appliance,Granite C/Top,Mini Bar,Large Brkfst Area W/O To A Family Deck&Lovely Bckyrd.Hardwood Flr,Led Potlits Thru Main&2nd.Oak Library!Prof Fin Bsmnt:Bedrm,4Pc Bath,Dry Sauna&Huge Rec Rm W/O To Interlockd Patio
Stainless/S Fridge With Monitor&Ice/Water Dispenser.Wall Oven&Microwave,Exposed Rangehood,S/S Cooktop,S/S D/W,Beverage Cooler!2F/L Washer&Dryer!Cac,Cvac.All Led Potlights,Chandelier&Elfs.Windw Blind&Custom Italian Drapes!Dry Sauna.3Fireplce
Additional Details
-
- MLS®
- C5109694
-
- Community
- Willowdale East
-
- Total Area
- 3500-5000
-
- Lot Size
- 57 X 135.66
-
- Living Area
- 3500-5000
-
- Building Type
- Detached
-
- Building Style
- 2-Storey
-
- Taxes
- $13169.5 (2020)
-
- Garage Space
- 3
-
- Garage Type
- Built-In
-
- Parking Space
- 7
-
- Cooling
- Central Air
-
- Heating
- Gas
-
- Kitchen
- 1
-
- Basement
- Finished,Walk-Out
-
- Pool
- None
-
- Listing Brokerage
- RE/MAX REALTRON BIJAN BARATI REAL ESTATE, BROKERAGE
Receive an Instant Property Analysis generated by state of the art Artificial Intelligence.
Comparable Sold Properties and similar active properties sorted in a chart, allowing you to analyze the dynamics of this property.
Virtual Tour