
Description
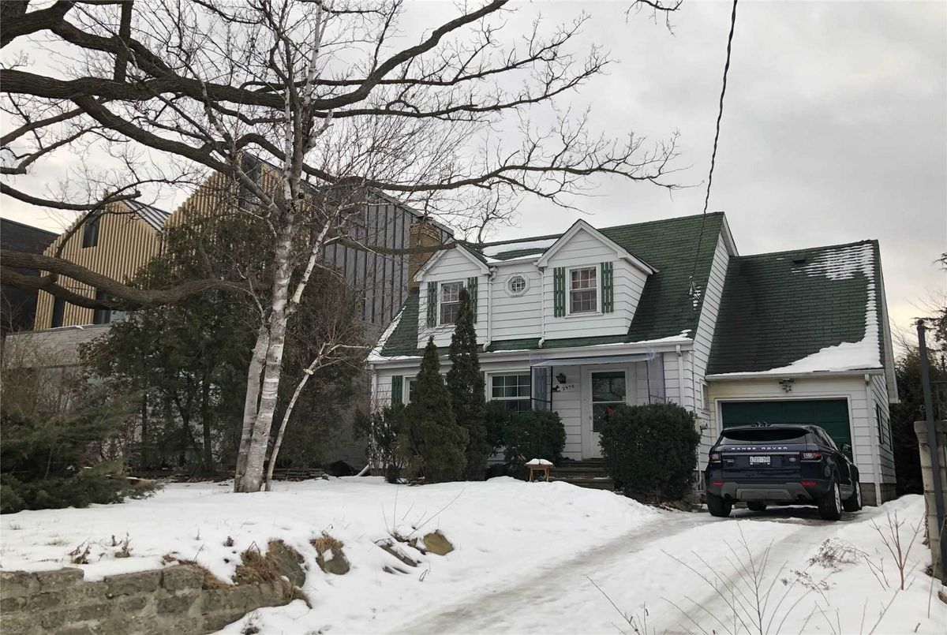
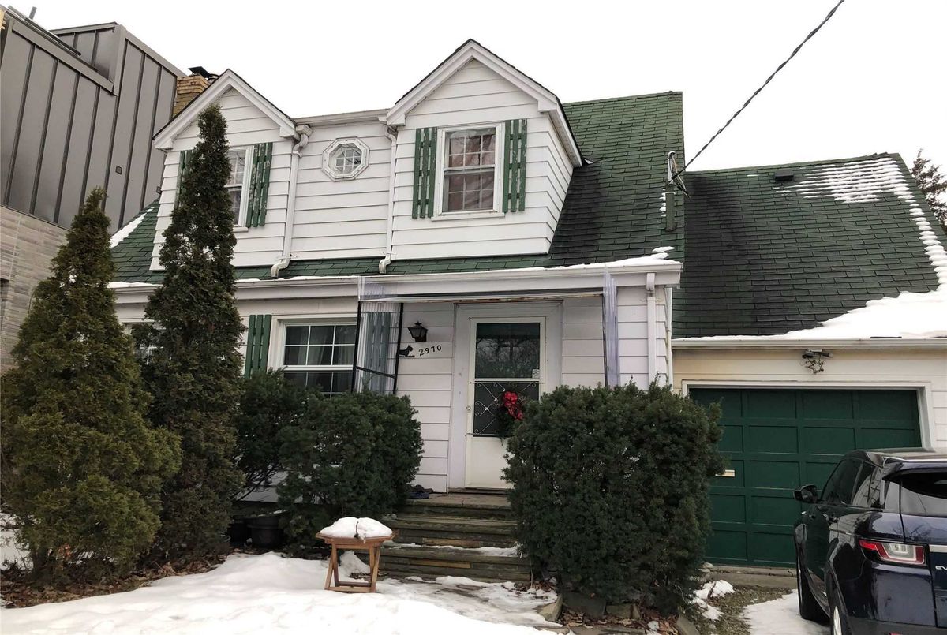
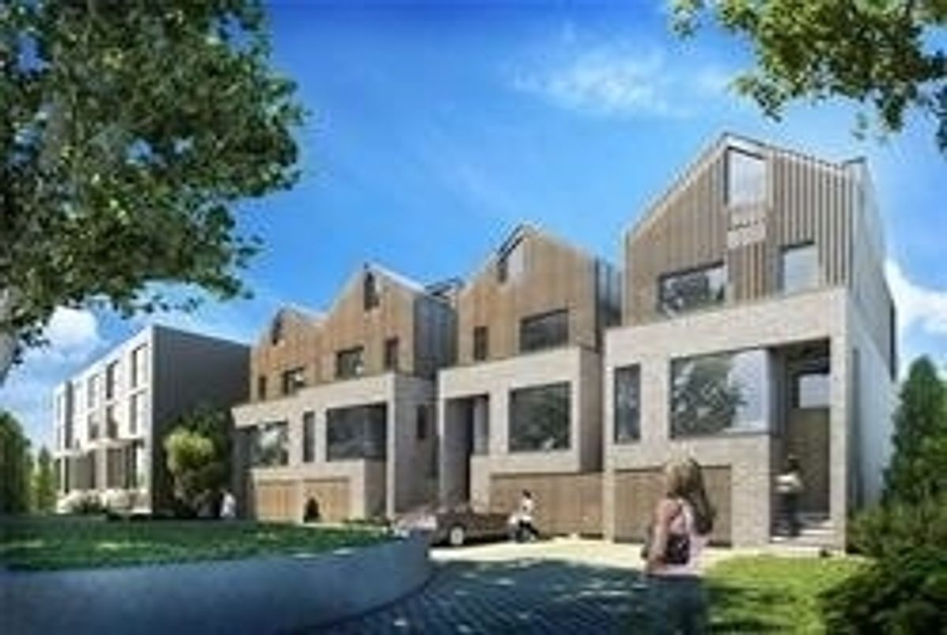
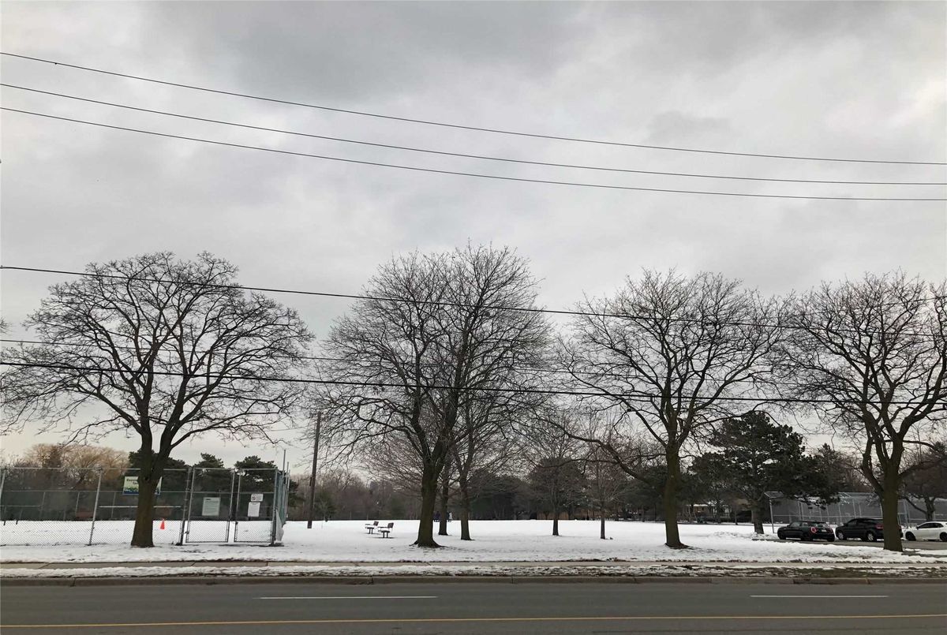
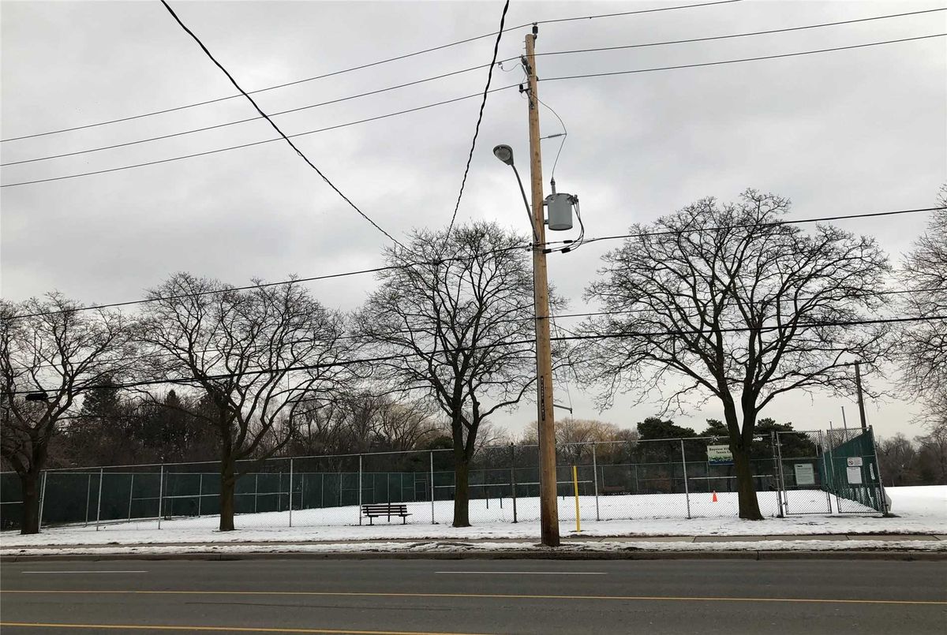
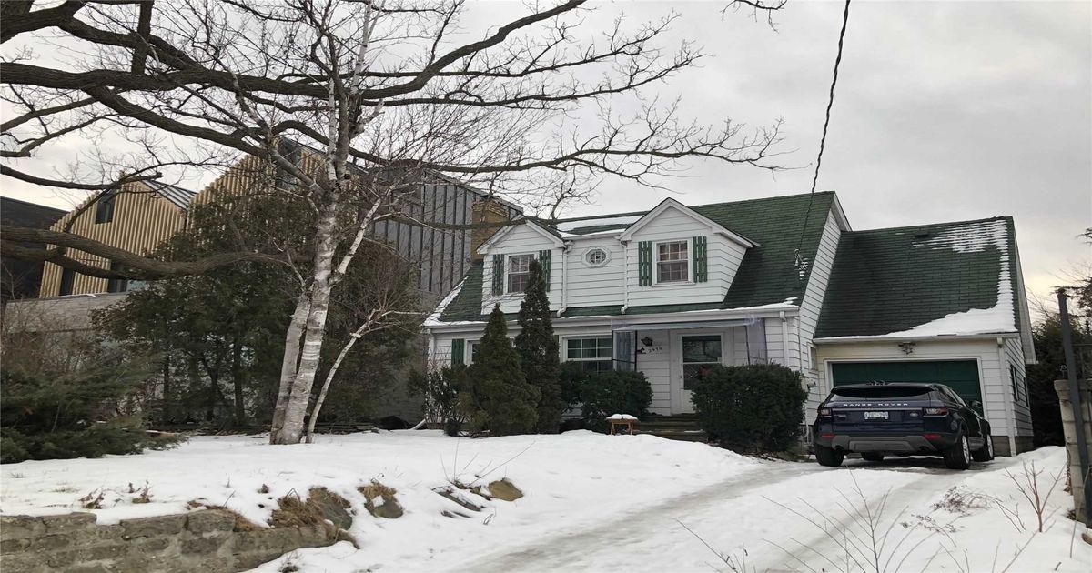
The Site Has Been Severed Into 2 Residential Detached Lots(2Pins): 2970A & 2970B! City Development Fees Already Paid!Permit Is Ready!!Opportunity For Investors,Builders&End-Users!Convenient Location>> Overlooks To Tennis Court,Park&Green Space!Steps Bayview Subway Station,Bayview Village Shopping Centre,Supermarkets,Boutique Restaurants& More.Hollywood Ps&Earl Haig School District.Each 3-Storey New Building Has Aprox 3,100 S.F Of Living Space. Elevator!
Building Permit, Survey And All Drawing Plans Are Ready And Can Be Provided To Your Conditional Offer. Existing House & Any Chattels/ Appliances Are Being Sold "As Is" Condition With No Representation And Warranty.
Additional Details
-
- MLS®
- C5081557
-
- Original Price
- 2,588,000
-
- Community
- Willowdale East
-
- Lot Size
- 45.18 X 117.18
-
- Building Type
- Detached
-
- Building Style
- 1 1/2 Storey
-
- Taxes
- $12057.28 (2020)
-
- Garage Space
- 1
-
- Garage Type
- Attached
-
- Parking Space
- 3
-
- Cooling
- Other
-
- Heating
- Gas
-
- Kitchen
- 1
-
- Basement
- Finished, Seperate Entrance
-
- Pool
- None
-
- Zoning
- Severed To 2 Lots
-
- Listing Brokerage
- RE/MAX REALTRON BIJAN BARATI REAL ESTATE, BROKERAGE
Receive an Instant Property Analysis generated by state of the art Artificial Intelligence.
Comparable Sold Properties and similar active properties sorted in a chart, allowing you to analyze the dynamics of this property.